What is a condition survey?
A condition survey is a comprehensive assessment of a commercial, industrial, or residential building’s physical condition. Condition surveys involve a visual inspection performed by property and construction professionals to assess a building’s structural damage, failure, wear/tear, and provide recommendations for repairs and improvements. Condition survey reports should be maintained to keep track of the building’s physical, electrical, and mechanical condition assessment records.
The uses of a building condition survey
A building condition survey provides a current and precise condition of the structure and operating systems of the building. This is a practice the US General Services Administration recognizes as a core input for long-term facility planning. Some of the main purposes of this survey is to do the following:
Provide insight into the general condition of the building.
Give recommendations for repairs and improvement.
Inform buyers and owners of possible repair and maintenance costs.
Importance
A building condition survey helps property and construction professionals make informed decisions. In some parts of the world, it is a legal requirement to conduct building condition surveys and visual inspections annually. It can help chartered surveyors give specialized advice to prospective property buyers, sellers, investors, and mortgage lenders. It can also help architects determine if a building meets the structural requirements of a planned design or renovation and make necessary adjustments, it also helps engineers assess a building’s infrastructure and identify problem areas in need of repair or fortification.
Key checkpoints
Follow a consistent process for every survey: prepare a walkthrough plan covering every area of the building, inspect each system in turn, document findings with notes and photo evidence, and compile everything into a report with clear repair recommendations. The checkpoints below cover what to look for at each stage.
Many surveyors also align their inspection scope with AS/NZS 4349.0, the general standard for building inspection reports.
Check structural systems
Conduct a thorough check of the building’s physical conditions and structural systems such as foundations, roofs, and walls to ensure that the building or parts of it will not collapse. Doing this regularly not only helps prevent any unwanted incidents but also prolongs the life of the structure by detecting early signs of damage.
Assess mechanical systems
Perform an assessment of the heating, ventilation, and air conditioning systems or HVAC systems for their functionality. This helps ensure that there’s a proper airflow within the building, while also inspecting physical aspects of the unit such as specifications, size, and condition.
Evaluate electrical systems
This inspection, meanwhile, examines aspects such as electrical installations, telecommunications, and data transmission for operational use. Since electrical issues are dangerous if not detected properly, it is ideal to let professional and authorized personnel do this.
Perform room-level inspections
Execute a careful inspection of the components inside the building or establishment. This can include decorations, ceilings, and floors to ensure functional and aesthetic aspects. Doing this also ensures that all components of the building contribute to its longevity throughout its usable life.
For commercial properties, also check:
Fire suppression and life safety systems
ADA/accessibility compliance features
Elevators and other vertical transport
Shared or common area conditions
What is a building condition survey report?
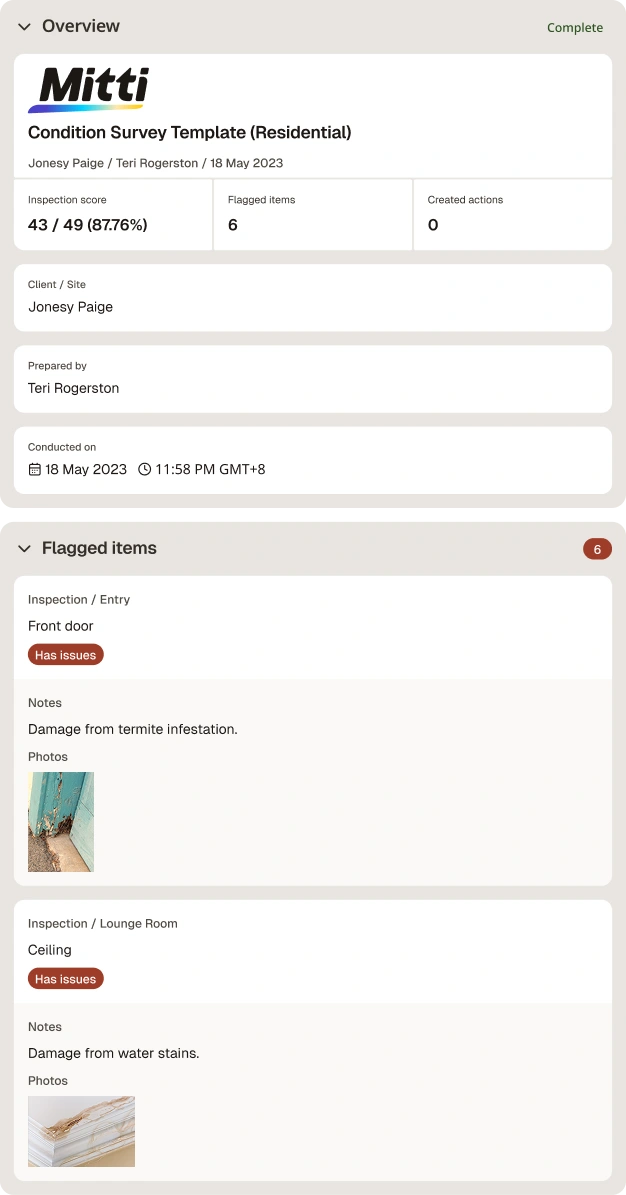
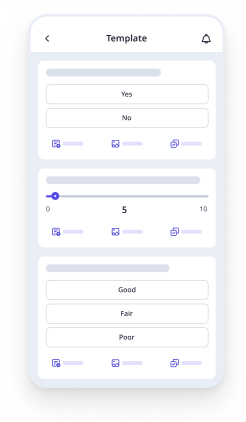
A building condition survey report is a comprehensive documentation of the condition survey process which often contains detailed descriptions and annotated images for improved reference. It's typically baed on the survey template.
Generally, a building condition survey report includes the following information:
Brief Description of the Property, including unusual hazards, roads, and boundaries
Exterior Construction and Condition (e.g. roof, gutters and downpipes, walls, woodwork and paintwork, and garage/s)
Interior Construction and Condition (e.g. roof void, ceilings, partition walls, woodwork (including timber defects), windows, decorations, sanitary ware, kitchenware, floors, and dampness)
Utility Services (e.g. electricity, gas, water, central heating and fireplaces, and foul drains)
Tenure and Occupation
Summary with the name and signature of the inspector and the date signed


Still looking for a checklist?
Search, filter, and customize 60,000+ templates across industries and use cases.