
Emergency lighting: what it is, types and requirements
Emergency lighting keeps exit routes visible when the power fails. Learn how it works, which types you can install and what codes expect from your site.
Emergency lighting keeps exit routes visible when the power fails. Learn how it works, which types you can install and what codes expect from your site.
Emergency lighting is backup lighting that switches on automatically when a building loses normal power. It lights exit routes, stairs and open areas so people can find their way out safely. Most systems run on batteries, though larger sites may use a generator or a central battery system.
Power cuts and fires often happen together, and smoke makes a dark corridor even harder to read. Emergency lighting gives people enough light to see doors, stairs and obstacles until they reach safety.
You'll find it in offices, warehouses, schools, hospitals, shops and apartment blocks. Any building where people may need to leave in a hurry is a candidate. Many buildings must have it by law, and the exact rules depend on your location and building type.
A typical emergency light sits on the normal power supply and charges its battery while the mains stay on. When the supply drops, the unit senses the loss and switches to battery. It stays lit until power returns or the battery runs flat.
Larger buildings often use a central battery system or a generator instead of individual units. A central system feeds many fittings from one battery bank or inverter. That makes upkeep easier to manage, but one fault can take out a whole floor.
Self-testing units add a useful extra. They run short tests on a schedule and flash an indicator when something fails. They don't replace your manual checks, but they help you catch faults between inspections.
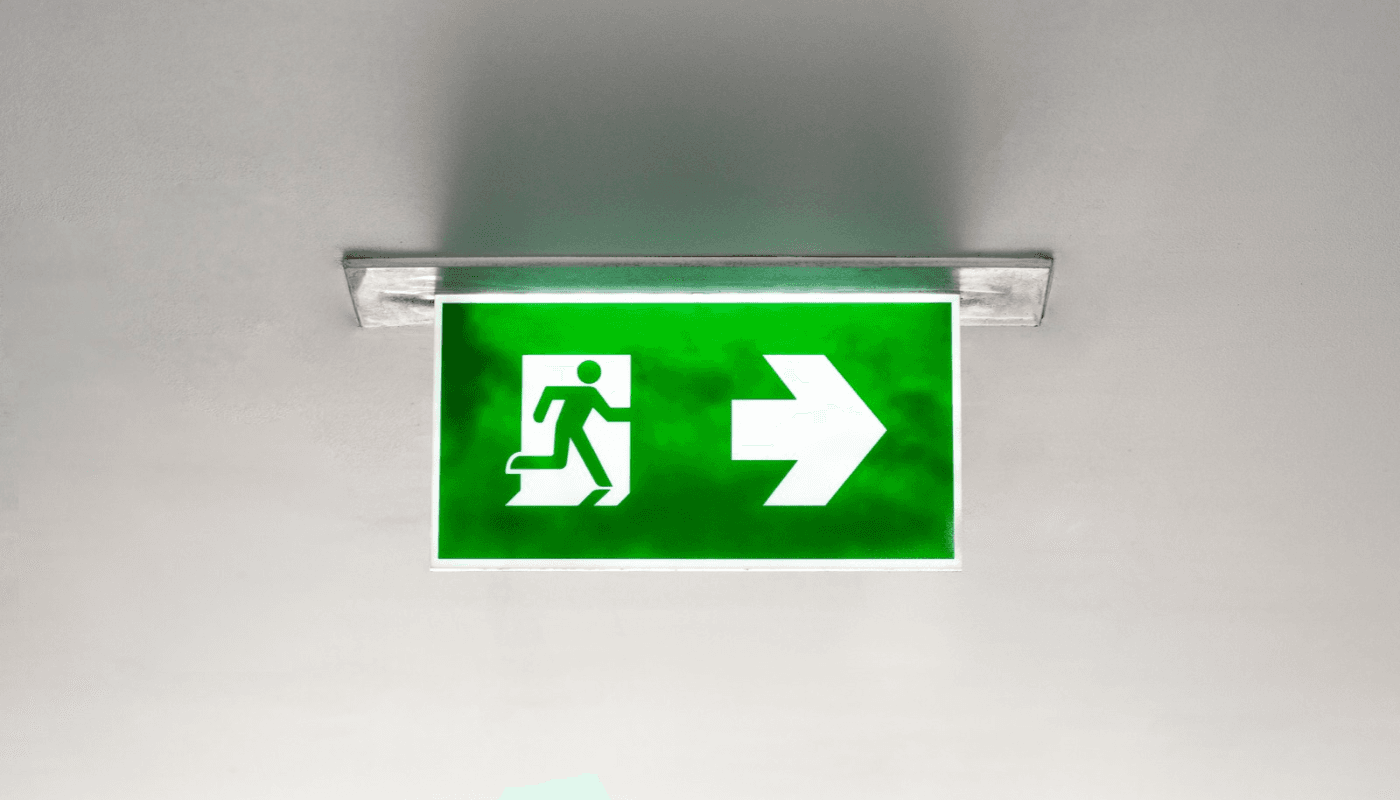
People often mix the two up, but they do different jobs. Exit signs show where the way out is. Emergency lights show what's on the floor, the stairs and the path ahead. Many fixtures combine both, with an illuminated exit sign on top and lamp heads below.
Codes usually expect both. In the US, OSHA's exit route standard requires clearly marked exits and routes lit well enough for a worker with normal vision to see along them. If you only fit signs, people can see where to go but not what's in their way.
You can sort emergency lighting three ways: by power source, by how it operates and by the job it does.
Self-contained units: Each fitting has its own battery. They're simple to install and suit small and mid-size sites.
Central battery or inverter systems: One power source feeds many fittings. They suit large buildings with a plant room and a maintenance team.
Generator-backed systems: A generator supplies the lights once it starts. Many sites still add battery units to cover the gap.
Non-maintained: The lamp stays off until power fails. This is the common choice for corridors and offices.
Maintained: The lamp stays on all the time and keeps running on battery after a failure. It suits places where people gather, such as cinemas and restaurants.
Escape route lighting: Lights corridors, stairs and exits.
Open area lighting: Helps people cross large rooms without panic.
High-risk task area lighting: Gives workers enough light to make a dangerous process or machine safe.
Standby lighting: Lets normal work continue during an outage. It isn't meant for escape.
Common fixtures include twin-spot lights on walls or ceilings, combined exit and emergency units, and low-profile designs for finished interiors.
Rules differ by country, but most codes ask for the same three things. Light along every exit route, enough brightness and enough runtime.
In the US, OSHA's exit route standard also says safeguards such as exit lighting must work properly at all times. That puts the duty on employers to keep the system working, not just to install it.
For the detail, local fire codes often draw on NFPA 101, the Life Safety Code. A typical code-based setup, as the Seattle Fire Department's guidance shows, looks like this:
Runtime: Lights stay on for at least 90 minutes after power fails.
Brightness: An average of 11 lux (1 foot-candle) along the exit path at floor level, with no point below 1 lux (0.1 foot-candle). By the end of 90 minutes, levels can fall to 6 lux (0.6 foot-candle) on average and 0.6 lux (0.06 foot-candle) at the lowest point.
Testing: A 30-second activation test each month and a 90-minute power test each year, with records kept on site for at least three years in Seattle.
Outside the US, ISO 30061 gives an international baseline for the light levels emergency systems must deliver in places where the public or workers have access. Many countries also run their own standards, such as AS/NZS 2293 in Australia and New Zealand and BS 5266 in the UK.
Testing keeps the system ready for the one night it matters. A solid routine has four parts:
Monthly check: Switch each unit to battery with the test button or key. Confirm every lamp lights and the charge indicator is on.
Annual check: Run each unit on battery for its full rated duration. Confirm it stays bright to the end.
Every visit: Look for cracked lenses, loose fittings, blocked lamp heads and dead indicators.
Records: Log the unit ID, date, result, fault and fix, plus who signed off.
Batteries wear out with age, heat and repeated discharge, so replace them on the manufacturer's schedule, not when they fail. Inverters and central systems need their own checks, because one fault can affect a whole floor.
When a unit fails, tag it, replace the faulty part and retest it. If the fix takes time, arrange temporary lighting for that route.
A digital emergency light checklist makes this routine stick. Paper logs get lost, skipped or filled in from memory, and a missing record can count as a missed test. A digital checklist timestamps each check, attaches photos of defects, flags failed units for follow-up and builds the record an inspector asks for as you work.

Use this free checklist to test each unit, log faults with photos and keep a dated record ready for inspectors.
The right system depends on your building, your people and your capacity to maintain it. Work through these questions with your supplier or electrical contractor:
How big is the site? A shop or small office can run on self-contained units. A multi-floor hospital or warehouse often suits a central battery system.
Who uses the space? Visitors who don't know the building need clearer routes and more fittings than a small team that knows every exit.
How long will people take to leave? Large venues and tall buildings may need more runtime than the code minimum.
Who will maintain it? Central systems need trained staff or a service contract. Self-contained units need someone who can walk the site every month.
Can the fittings test themselves? Self-testing units cut the manual workload and flag faults between visits.
Ask the supplier for proof that the products meet the rules in your region. Ask for a design that shows light levels along each route, too. Keep those drawings on file, because you'll need them for inspections and later upgrades.
Good placement matters as much as the fixtures. A light behind a pillar or stacked boxes does little for anyone. Place fittings at these points:
Over or beside every exit door, and outside the final exit
At each staircase, so every flight gets direct light
At changes in direction or floor level, and where corridors meet
Near fire alarm call points, fire extinguishers and first aid equipment
In large open rooms and windowless areas
Mark every fitting on your emergency evacuation plan so wardens know where the lighting sits. Then switch the normal lights off and walk each route. Gaps that look fine on a drawing show up fast in the dark. A means of egress inspection helps you check that routes stay clear and lit as the layout changes.
Most failures are boring and easy to prevent. Watch for these:
Weak batteries: A battery can hold enough charge to light a lamp for a few seconds and then fade. A 30-second test catches that. A quick glance doesn't.
Blocked fittings: Shelving, signs and stored boxes cover lamp heads after a layout change.
Damage after building work: Painters and electricians knock fittings loose, paint over lenses or switch off a circuit and forget to switch it back on.
Missing records: To an inspector, a test nobody logged is a test nobody did.
Central system faults: A tripped breaker or failed inverter can leave a whole zone dark, so check the system's own status panel each month.
Check the lights whenever you run your fire alarm inspections. Both systems protect the same exit routes, so one walk-through can catch problems with either. Fix each problem the day you find it. If a route can't be lit right away, close it or post a person there until the repair is done. Then note the fix in your records so the next inspector can see the full history.
Mitti (by SafetyCulture) is the operations system for every site, shift and standard. Trusted by over 80,000 organizations, Mitti brings your people, operational data and workflows into one operating picture.
Your frontline teams get real-time visibility across every site, worker and task. They catch risks earlier, close out corrective actions and build a digital audit trail as the work happens, so you stay audit-ready without the paperwork.
Catch hazards and near-misses the moment they happen
Turn every issue into a clear next step with an owner and a deadline
Stay audit-ready with a digital audit trail that builds itself
Get workers trained and site-ready before they start
Spot trends across sites, shifts and teams
Improve safety every day with evidence from the people doing the work
Article by
Mitti (by SafetyCulture) Content Team
Mitti (by SafetyCulture) Content Contributor
View author profile